What a church building committee should settle before the first drawing
Most church projects that go sideways did so before anyone drew a line, because the committee had not agreed on what it was actually building.
September 6, 2026 · 3 min read
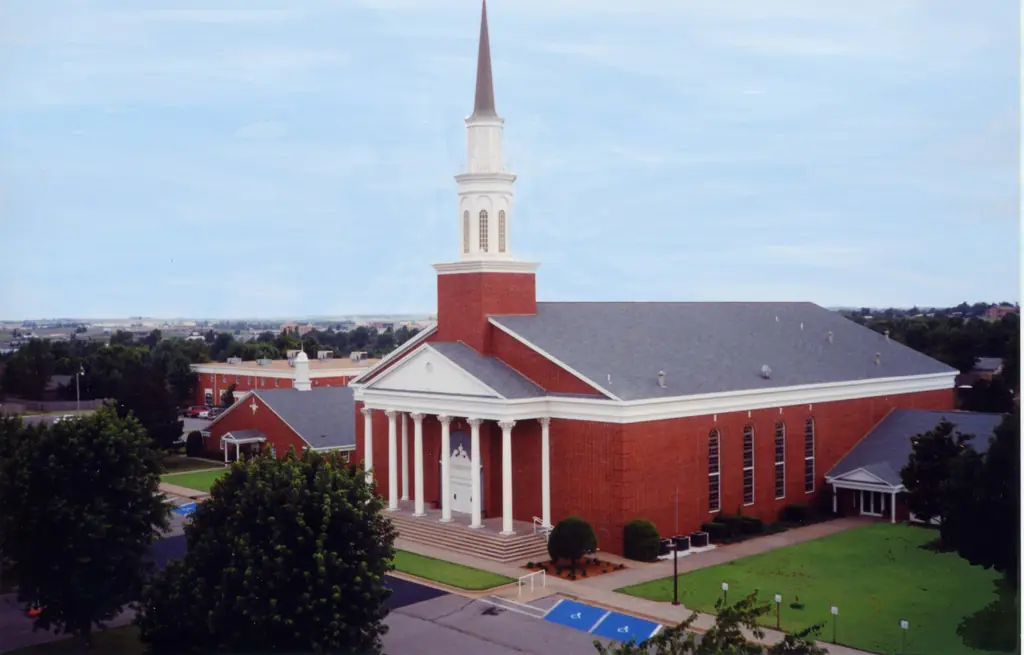
Church work has a particular shape to it. The client is a committee, not an individual. The money is raised rather than borrowed against revenue. The building has to keep functioning through the whole project, because a congregation cannot simply stop meeting for a year. And the people making the decisions will still be sitting in the room in twenty years looking at what they chose. That combination rewards deciding a few things early.
1. Who actually decides
This sounds procedural and it is the single most useful thing a committee can nail down. A building project generates a steady stream of small decisions that cannot wait for the next full meeting. Somebody has to be able to answer a question on a Tuesday afternoon. Name that person, tell the contractor who it is, and agree in advance what size of decision they can make alone and what has to come back to the committee. Projects that skip this step do not fail dramatically. They just get slow, and slow is expensive.
2. Seating, and be honest about it
Every congregation has three numbers: how many attend now, how many attended at the peak, and how many the committee hopes will attend. Building to the hope is how churches end up with a sanctuary that feels empty every week, which is its own quiet problem. Building to the current number is how you end up doing this again in ten years. The useful conversation is about which of those numbers the room should feel right at, and whether the design can absorb growth without a second project.
3. What the room has to do besides Sunday
Sanctuaries increasingly earn their keep the rest of the week. Funerals, weddings, community meetings, school use, a place for the town to gather when something happens. Each of those puts different demands on the building. Sound behaves differently for a spoken meeting than for a full congregation singing. Access and parking matter more for a funeral than for a Sunday service. Storage, always, is underestimated.
- Sightlines: can everyone see, including from the back and the ends of the rows
- Sound: what has to be intelligible, and what has to carry
- Access: how someone with limited mobility gets in and to a seat without a detour
- Storage: where the chairs, the equipment and the seasonal things live
- Kitchen and fellowship: whether food is part of the building's job
4. Whether this is an addition or a building
A lot of church work is an addition onto something that already exists, and that is a different project from a new building on open ground. An addition has to tie into an existing structure, match or deliberately contrast with existing materials, and be built while the original building stays in use. Sawatzky has done both, including the First Baptist Church Addition in Weatherford, which went onto a church that carried on meeting throughout.
The honest version of this decision involves looking hard at the existing building. Sometimes an addition is clearly right and much cheaper. Sometimes the existing structure is going to fight you at every connection, and the committee is better served by a straight answer about that early than by finding out in the third month.
5. The phasing, and what cannot stop
Write down what absolutely has to keep happening during construction. Sunday services, obviously, but also the midweek things, the office, the nursery, the outside groups who use the building. Then work backward. Some of those can move to a temporary space, some cannot, and the ones that cannot will shape the entire construction sequence. It is far cheaper to plan the phasing around them than to discover them halfway through.
The steeple question
It comes up on nearly every project, so it is worth saying plainly. A steeple is a structural element, not a decoration applied at the end. How it is supported, how it is weatherproofed where it meets the roof, and how it will be accessed for maintenance are all real questions with real cost attached. Congregations are usually clear that they want one. Deciding early lets it be designed into the structure rather than worked around.
None of this requires a committee to become expert in construction. It requires agreeing on what the building is for and who can speak for the church. Get those settled and the drawings tend to go quickly. Sawatzky has built sanctuaries and additions in Hinton, Weatherford, Cheyenne and Pauls Valley, and the office in Weatherford is glad to sit down with a committee that is still at the question stage.
Sawatzky Construction · (580) 772-5563
Call (580) 772-5563More articles
Design/build or design-bid-build: which one actually fits a small-town project
One contract or two is the first real decision on any building project, and it changes who is answerable when the drawings and the building disagree.
Building an addition while the doors stay open
Most commercial additions are built onto a building somebody is still using every day, and that constraint shapes the whole job.